Concrete Sleeper
 Concrete Block
 Timber Sleeper
 Brick
Brick Palisade
 Sandstone
 Repairs & Replacement
 What A Wall Costs
 Rules, Approvals & Engineering
Quick Answer
The number to remember is 1.5 m of retained height. Under it, many walls can follow a published design, such as a sleeper maker's span tables. Over it, an engineer designs the wall.
- Retained height is how much ground the wall is holding back.
- Engineering and approval are two separate questions.
- Where approval is needed, the homeowner lodges it.
- Every wall needs drainage behind it.
Two separate questions get muddled together constantly. One is whether your wall needs to be designed by an engineer. The other is whether it needs approval before it is built. A wall can need one, both or neither.
Here is how we work through it, and what we tell every client before anyone talks about price.
The 1.5 m Trigger
Height is the first test, and the number to remember is 1.5 m of retained height. Below it, a lot of walls can be built to a published specification. Above it, the wall is designed by an engineer, full stop.
Retained height is not the same as the height of the wall you can see. It is how much ground the wall is holding back. A wall that looks 1.2 m from the low side can be retaining more than that once the footing is accounted for.
Why Concrete Sleepers Are Different
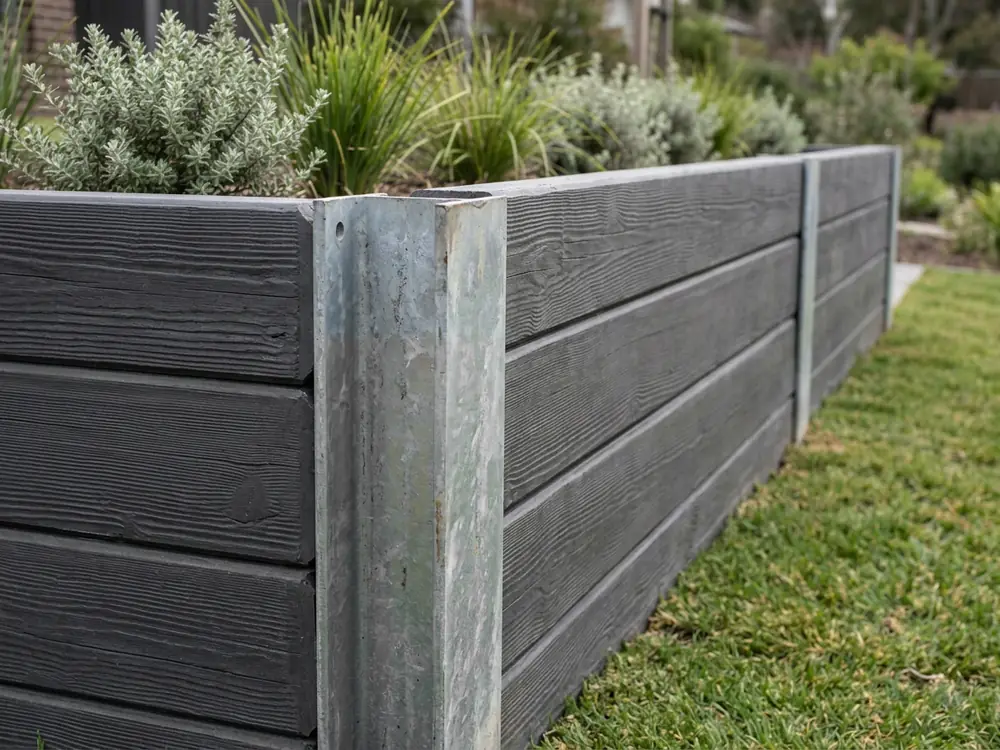
Concrete sleeper systems come with published span tables from the manufacturer. Those tables tell you the post size, the spacing and the footing depth for a given retained height, and they were produced by an engineer for that product.
So for a lot of sleeper walls under 1.5 m the engineering already exists, and you are building to a spec rather than paying for a design. That is a real saving and it is one of the reasons we recommend the system so often.
What Pulls The Trigger Lower
- A driveway, a pool, a shed or a building sitting on the ground behind the wall
- Proximity to a boundary or to a building line
- A second wall stepped above the first, because the upper one loads the lower one
- Poor or reactive soil, which is common enough in Canberra to always be checked
Approvals: Who Does What
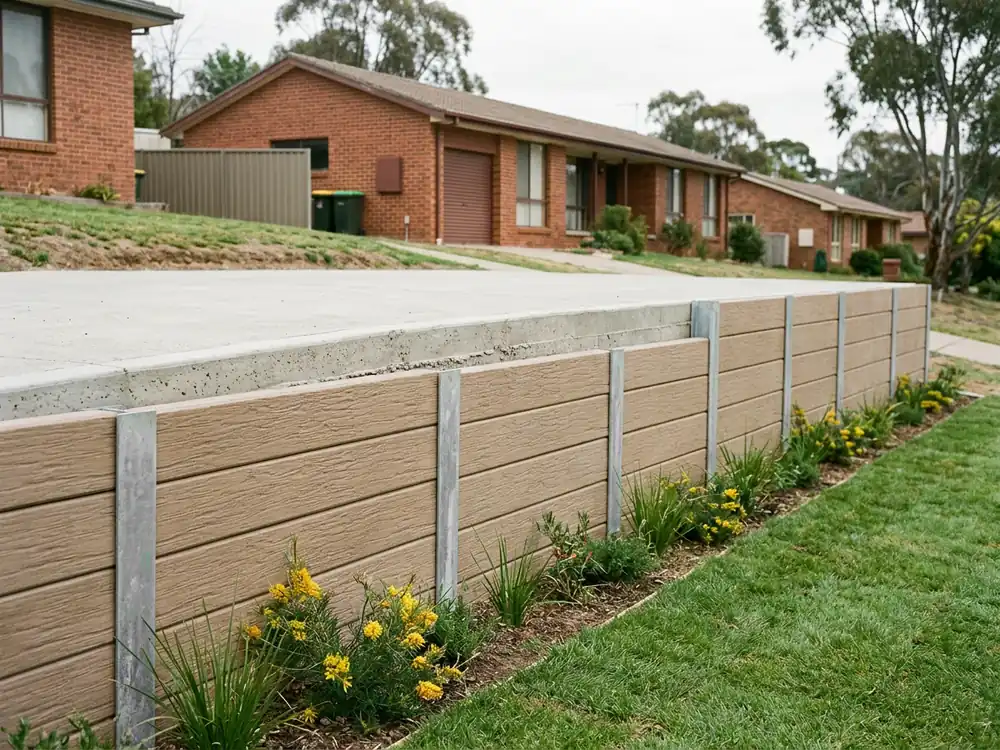
Whether a development application or a building approval is needed depends on the height and on where the wall sits relative to the boundary and the building line. It is checked on site, not guessed at.
Where approval is needed, the application is lodged by the homeowner rather than by us. That is deliberate. It needs a lot of personal information that a contractor has no business holding, and the owner is the applicant in any case. What we take care of is telling you up front that it is needed, explaining the steps and giving you the drawings and the engineering the application asks for.
Not Sure What Your Wall Needs?
We measure the fall, check the access and tell you what your site will take.
Book A Site AssessmentWhat Happens If You Skip It
An unapproved retaining wall is a problem that surfaces at the worst moment, which is usually when the house is being sold and a building report finds it. Rectification after the fact costs more than approval before it, and in the meantime an unapproved wall that fails is entirely the owner's problem.
It is a short conversation at the start and an expensive one at the end. We have it at the start.
Drainage Is Not A Rule, It Is Physics
No approval requires it and every failed wall we pull out lacked it. Water behind a wall adds pressure the wall was never designed to carry, and it keeps adding it every time it rains.
Aggregate, an agricultural drain and a geotextile sock, with the drain taken somewhere it can actually discharge. If that is not in a quote, ask why.
Retaining Wall Rules Questions
When does a retaining wall need an engineer?
Once it is over 1.5 m of retained height, the wall is designed by an engineer. Below that, a lot of walls can be built to a published specification.
What is retained height?
It is how much ground the wall is holding back, not the height of the wall you can see.
Why can a concrete sleeper wall often skip the engineer?
Because concrete sleeper systems come with the manufacturer's span tables, which an engineer produced for that product. That covers most walls under 1.5 m. Over that, or with a load behind the wall, it needs its own design.
Who lodges the approval for a retaining wall?
The homeowner. The application needs a lot of personal information. We tell you up front that it is needed, explain the steps and give you the drawings and the engineering it asks for.
What can bring the engineering in below 1.5 m?
A driveway, a pool, a shed or a building behind the wall, a nearby boundary or building line, a second wall stepped above it, or poor or reactive soil.
Written By
The Elite Team
The same person quotes your wall, works with the engineer when one is needed and builds it.
About Us