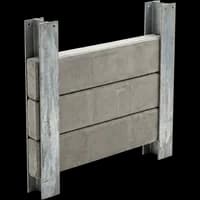
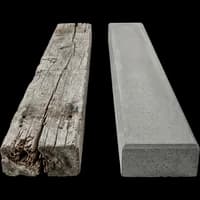
Concrete Sleeper
 Concrete Block
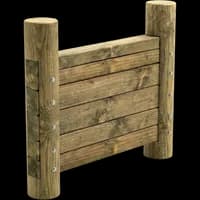
 Timber Sleeper
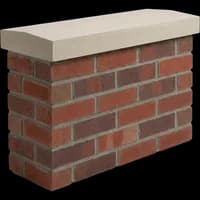
 Brick
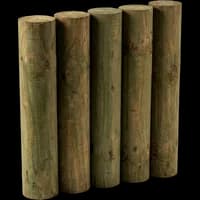
Brick Palisade
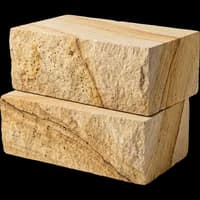
 Sandstone
 Repairs & Replacement
 What A Wall Costs
 Rules, Approvals & Engineering
 Core Filled
Exposed Face Blockwork
The block left as it is, with neat mortar joints and a capping. The lowest cost finish, and it suits a back garden or a working wall.
A concrete block retaining wall, also called a besser block wall, is the one to pick in Canberra when the finish matters. Render it or clad it in stone so it reads as part of the house.
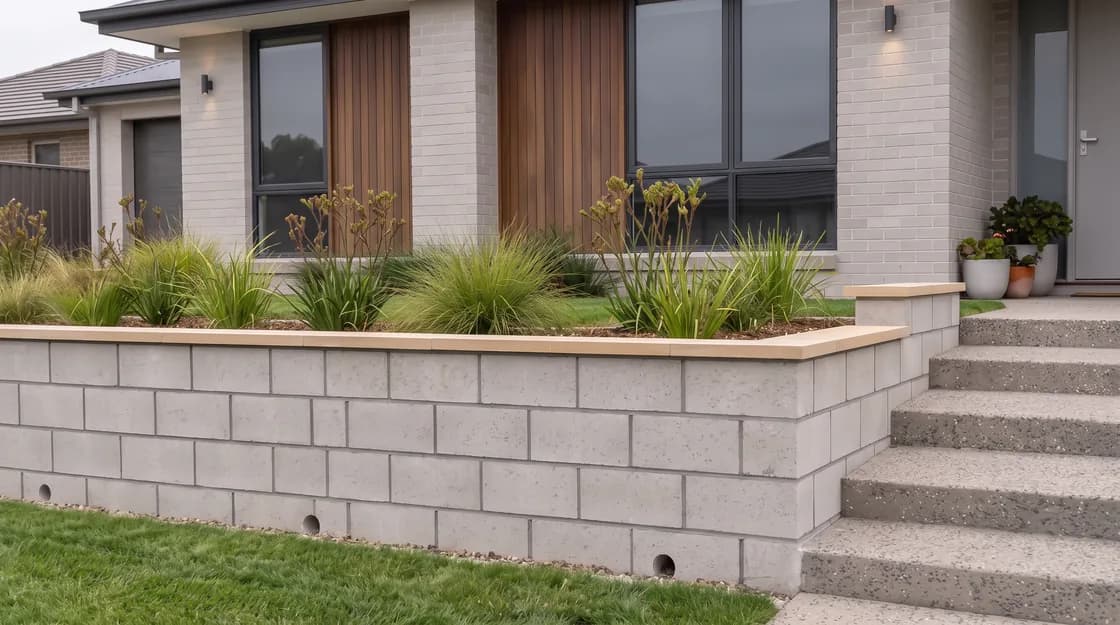
There are two different walls sold as a block retaining wall, and we build both. They are built differently, they look different and they suit different jobs.
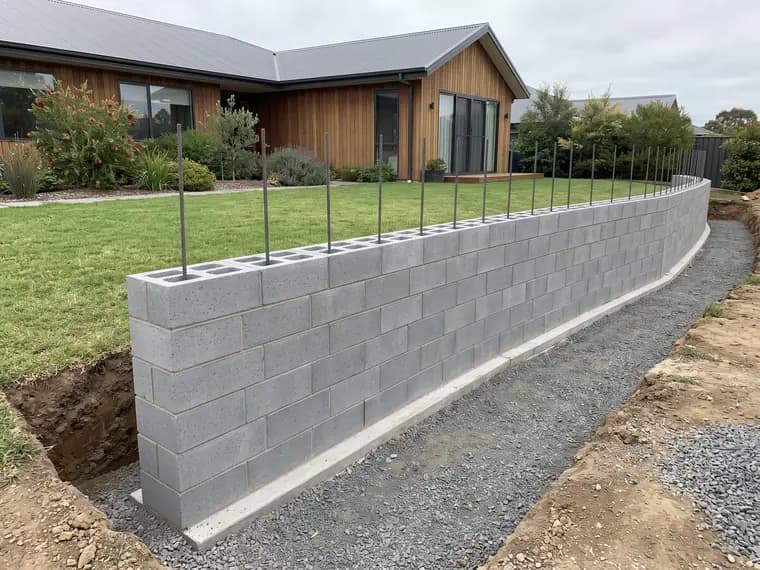
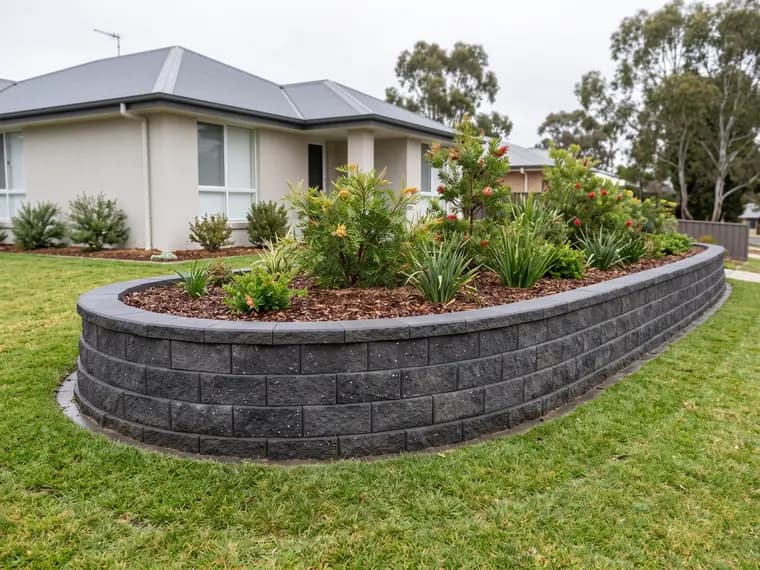
Hollow concrete blocks laid in mortar on a concrete footing, with steel bars run through the cores and the cores filled with concrete. It is built to an engineer's design, and it can be left as exposed block, rendered or clad in stone, or faced in brick to make a brick retaining wall.
Solid blocks stacked without mortar. Each course locks into the one below and sits slightly back, so the wall leans into the slope, and a cap finishes the top. Taller walls are built to an engineer's design with geogrid laid back into the soil.
Most of a core filled block wall is hidden once it is finished. These are the parts that decide whether it is still straight in twenty years.
A capping course seals the top of the wall and the cores so water does not run down inside it.
Steel bars run up through the hollow cores and the cores are filled with concrete. The bar size and spacing come from the engineer's design for your height.
Render or stone cladding goes on the face. It is decided before the wall is built, because it changes the footing width and the setout.
Small holes along the base let any water that gets behind the wall escape instead of pushing on it.
Starter bars are set in a concrete footing that is sized for the retained height. A block wall is only ever as good as what is under the first course.
Clean aggregate is packed behind the wall so water drains straight down instead of building up against it.
Fabric between the aggregate and the soil stops clay washing in and blocking the drainage.
A slotted agricultural drain in a filter sock runs along the base and carries that water away.
The higher ground the wall is holding. Its type, and anything built on it, is part of the design.
A core filled wall is built first and finished after, so the same wall can end up looking several different ways. Interlocking block comes finished from the plant.
Core FilledThe block left as it is, with neat mortar joints and a capping. The lowest cost finish, and it suits a back garden or a working wall.
 Core Filled
A smooth render coat, painted to suit the house. The finish that makes a front wall look like part of the building. The render is applied by a specialist renderer we bring in.
 Core Filled
Stacked stone panels fixed to the face, with a stone capping. The look of a stone wall, on a wall designed like a block wall.
 Interlocking
Blocks with a rough, chiselled or textured face that reads like cut stone, in greys, charcoal and sandstone tones. Nothing to render or paint.
 Interlocking
Blocks in several sizes laid in a set pattern, so the face looks like cut stone panels rather than rows of block.
 Interlocking
Flat faced blocks with crisp edges, for a clean, modern garden wall or raised bed.
Picked A Finish? Send a photo of the site and we will price the wall in that finish.
Send Us A PhotoWe are not tied to one maker. These are the main block systems we can get for you, and the one we use is picked for the look you want, your site and what the wall has to hold.
Plus other Adbri retaining wall systems.
Plus other systems, depending on what is available locally.
Core Filled Besser Block. We also build reinforced, core filled Besser block walls where they suit the site.
Our preferred block supplier is Wholesale Sleeper Co in Queanbeyan, and we also buy through Austral Masonry, Castle Construction Supplies and other suppliers.
Every block wall is quoted on site. The job range below is the builder's own, and the rest of this section is what decides where your wall lands inside it.
 Concrete BlockWe do not price walls by the square metre or by the metre of length. Every wall is estimated after a site assessment, from what your site needs.
A core filled wall has steel bars run up the cores the engineer calls for, and every one of those cores filled with concrete. That is material and labour a sleeper wall does not have.
The footing grows with the height of the wall and how soft the ground is, and all of it is below ground. On a taller wall it is often the biggest single part of the quote.
Exposed face block costs least. Render costs more because a specialist renderer puts it on, and stone cladding is a separate trade on top of the wall.
Nearly every core filled wall is built to a design. An interlocking wall needs one once it passes about a metre, with geogrid laid back into the soil behind it.
Pallets of block, a mixer or a concrete pump all have to reach the wall line. When everything is barrowed down a side passage, it shows in the labour.
Drainage aggregate, an ag drain in a sock and weep holes go in with every wall. They are in the price, not an extra.
Height does not add cost in a straight line. Doubling the height of a block wall more than doubles the work, for three reasons.
Double the face means double the block, core fill and render or cladding.
Soil pushes harder the deeper it gets, so the total load on a 2 m wall is roughly four times the load on a 1 m wall.
The wall has to resist that load, so the footing gets wider and deeper, the steel gets heavier, and an engineer designs it.
The two kinds of block wall are priced very differently, and which one is cheaper depends on the height.
No mortar, no core fill and a smaller footing, so a wall around 1 m tends to come in lower. Past that it needs an engineer and geogrid laid back into the slope, which means digging out behind the wall, and the gap closes.
The footing, steel and core fill come first, then the finish goes on top. It costs more to start, but it is the one that goes tall, carries a driveway or a building, and takes render or stone.
The things that decide whether this wall is still standing straight in fifteen years.
 01
01Skipping the core fill or the steel to save money. A block wall with empty cores is a stack of hollow blocks, not a retaining wall.
What We DoWe run the steel the design asks for and fill the cores solid, course by course, before the capping goes on.
 02
02Past about a metre, or with a driveway above it, a dry stacked wall has to be engineered, with geogrid run back into the slope.
What We DoWe build taller interlocking walls to a design, with geogrid laid into compacted fill at the heights the engineer sets.
 03
03Water that cannot get out of a rendered wall shows as staining on the render within a season.
What We DoAn ag drain in a sock runs along the base with clean aggregate behind the wall, before any soil goes back in.

Almost every block retaining wall is built to a design, because the steel size, the spacing and the footing all have to be sized to the retained height and the soil. That is normal and it is money well spent rather than a hurdle.
Two questions get muddled together: does the wall need an engineer, and does it need approval. A block wall can need one, both or neither, and we answer both on site before we quote.

The first test. Past 1.5 m of retained height a wall is designed by an engineer, and nearly every core filled block wall gets a design whatever its height.

Whether a wall needs a development application or a building approval depends on its height and where it sits against the boundary and the building line.

A driveway, a pool, a shed or the house on the high side loads the wall, and that pulls the engineering trigger lower.
Check the height, the boundary and what sits behind the wall when we come out, before anything is quoted.
Tell you up front if approval is needed, and explain the steps.
Supply the drawings and the engineering the application asks for. The homeowner lodges it, because the owner is the applicant.
Not sure a concrete block wall suits your block? These are the other walls we build, and each page explains when it is the right one.
If yours is not here, ask when we come out.
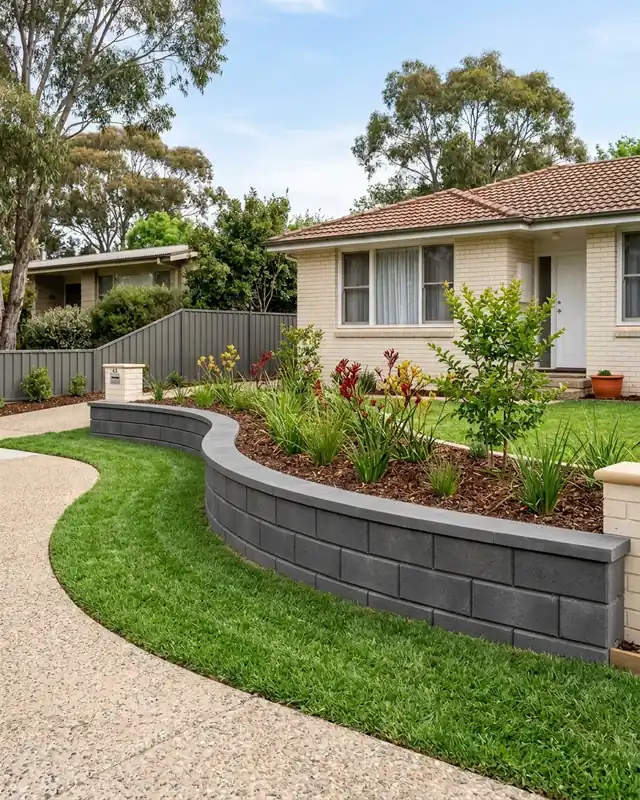
Send a photo of your site and we will tell you which wall suits it.
Send Us A PhotoIt can, but it is cheaper and better to decide before it is built, because render changes the setout and the footing width.
Neither is stronger by default. Both are designed to the height they are holding. A block wall is chosen for the finish and for curves, not for strength.
A typical residential block wall runs $15,000 to $35,000 for the whole job, supply and install. Where yours lands depends on the length, the height and the finish, and it is quoted on site.
More than double a 1 m wall. It has twice the face, about four times the soil pushing on it, a bigger footing, heavier steel and an engineer's design. It is priced once the height, soil and access have been measured.
No. At the same height a block wall usually costs more, because it is laid course by course, core filled and then finished. You pay for the finish and the shape it can take.
At garden heights, around 1 m, an interlocking block wall usually comes in lower because it has no mortar, no core fill and a smaller footing. Once it needs an engineer and geogrid, the gap closes.
Not for a low wall away from the boundaries. A block wall holding back built-up soil, called fill, needs no development approval up to 1.0 m, and one cut into the slope up to 1.2 m. Within 1.5 m of a side or rear boundary, or in the front yard, the limit is 0.4 m. If approval is needed, the homeowner lodges it with the drawings and engineering we supply.
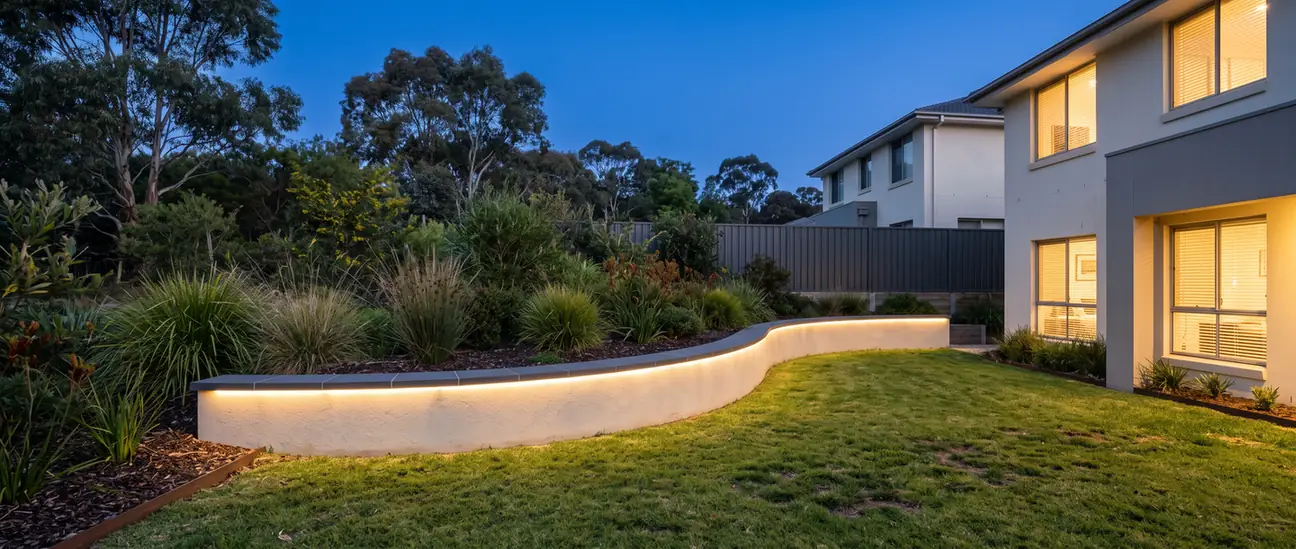
A photo and a rough length and height is usually enough for us to tell you which walls will work, before anyone drives out.
Or call (02) 5114 2500Start Here