 Concrete Sleeper
 Concrete Block
 Timber Sleeper
 Brick
Brick Palisade
 Sandstone
 Repairs & Replacement
 What A Wall Costs
 Rules, Approvals & Engineering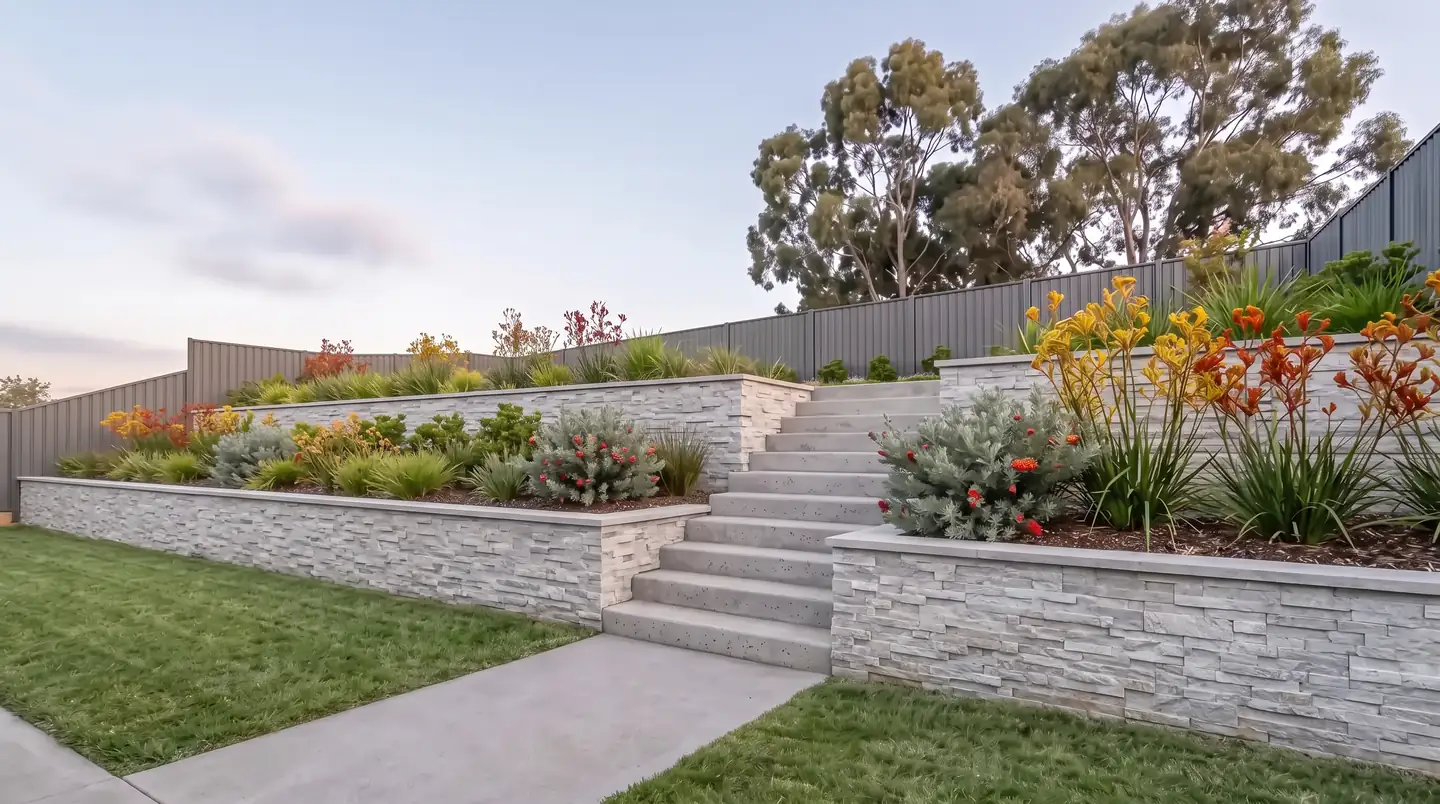
Retaining Wall Services Canberra
Our retaining wall services cover six wall types plus repairs, for homes across Canberra and the towns around it. Every site is different, so start with what your block needs.
Which Retaining Wall Suits Your Block?
Most blocks fit one of these six situations, and each one has a wall that usually suits it.
Tap The One That Sounds Like Your Block
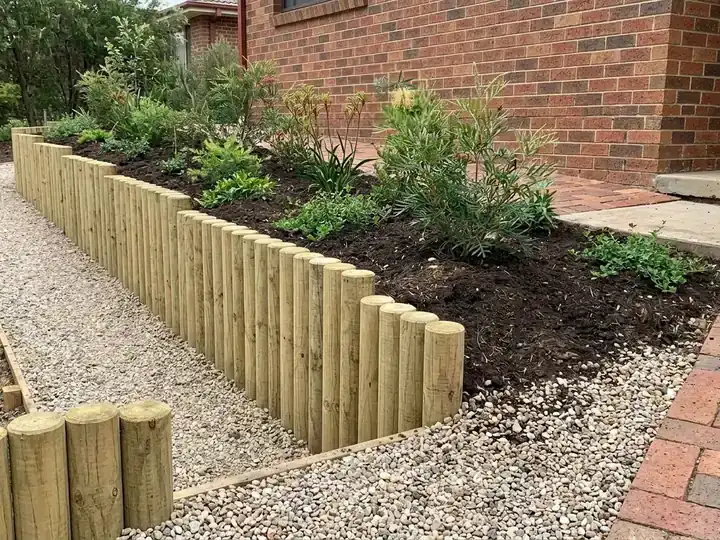
Palisade Retaining Walls
The logs are carried in one at a time, so a palisade wall can go where a machine cannot get in.
See This Wall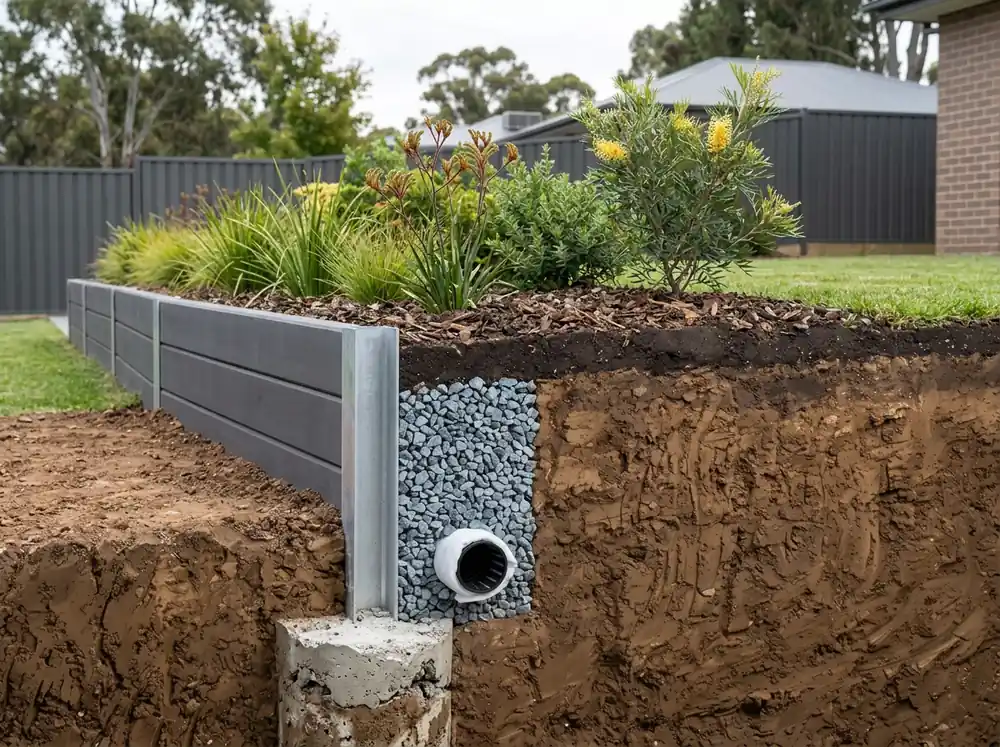
What Makes A Wall Last?
Most failed walls failed because of what was behind them. These are the layers that go into every wall we build.
- 01
Soil And Planting
Topsoil and plants finish the top, so the wall becomes a garden bed.
- 02
Drainage Gravel
Clean aggregate behind the wall, so water drains down instead of pushing on it.
- 03
Ag Pipe In A Sock
An agricultural drain, a slotted pipe, wrapped in a geotextile sock and run to your stormwater.
- 04
Galvanised Post
Galvanised steel posts hold the concrete sleepers in place.
- 05
Concrete Footing
Each post sits in a concrete footing. Past 1.5 m the footing is designed by an engineer.
Compare The Retaining Wall Types
Every wall in our retaining wall services has its strengths. For prices, our cost guide covers what moves the number.
| Wall | Finish | Best For | Engineering |
|---|---|---|---|
 Concrete Sleeper Concrete Sleeper | Smooth, Sawmill, Stackstone, Hampton or Shatter | Most Canberra blocks | Often built to the maker's span tables |
 Concrete Block Concrete Block | Exposed face, rendered or stone clad | When the finish matters | Almost always designed |
 Timber Sleeper Timber Sleeper | Treated pine or hardwood | Usually the lowest cost to build | Engineered, with bored piers where the height needs it |
 Brick Brick | Face brick matched to the house | Front yards | Reinforced and footed to a design |
 Palisade Palisade | Upright treated pine logs | Tight access and corners | Footing depth matters more than height |
 Sandstone Sandstone | Natural stone blocks | A natural look, with machine access | To an engineer once it is tall or loaded |
Not Sure Which Retaining Wall? Book A Site Assessment
We come out, measure the slope and check the access, then tell you which wall suits your block, what it will cost and whether it needs an engineer or an approval.
- We Measure The Slope
- We Check The Access
- We Tell You The Cost