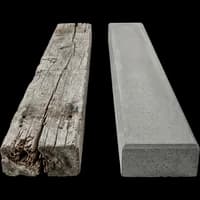
Concrete Sleeper
 Concrete Block
 Timber Sleeper
 Brick
Brick Palisade
 Sandstone
 Repairs & Replacement
 What A Wall Costs
 Rules, Approvals & Engineering
 Recycled
Canberra Reds
Red bricks made at the Yarralumla Brickworks from 1913 to 1976 are on houses right across the city. Recycled Canberra Reds are still sold, and they are the closest match for a house built from them.
A brick retaining wall is worth it in Canberra when the wall sits in the front yard and has to look like it came with the place.
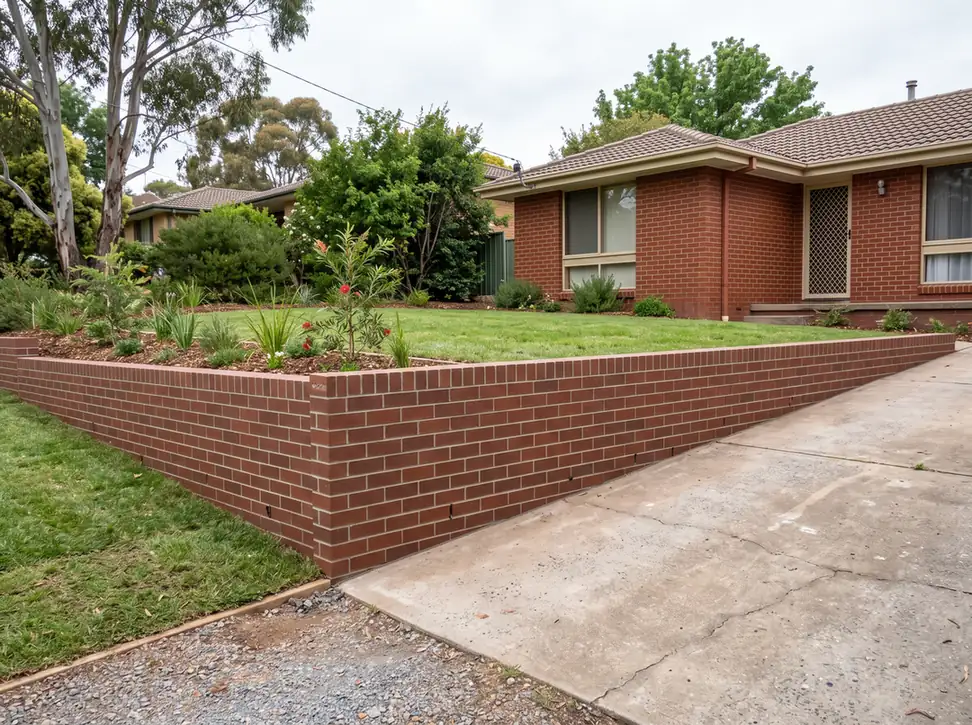
A brick retaining wall is a reinforced, concrete-filled block wall with face brick laid against it and tied in. Choose it when the wall is in full view and the house is brick, because matched brickwork makes the wall look like it was built with the house.
Where the wall is the first thing people see, and it has to suit the front of the house.
Older brick homes, including the ones built from Canberra Reds, where any other material would stand out.
Brick is laid one unit at a time, so it follows curves, steps and planter shapes easily.
The block does the retaining. The brick is the face, tied to it, and the drainage keeps water from coming through the brickwork.
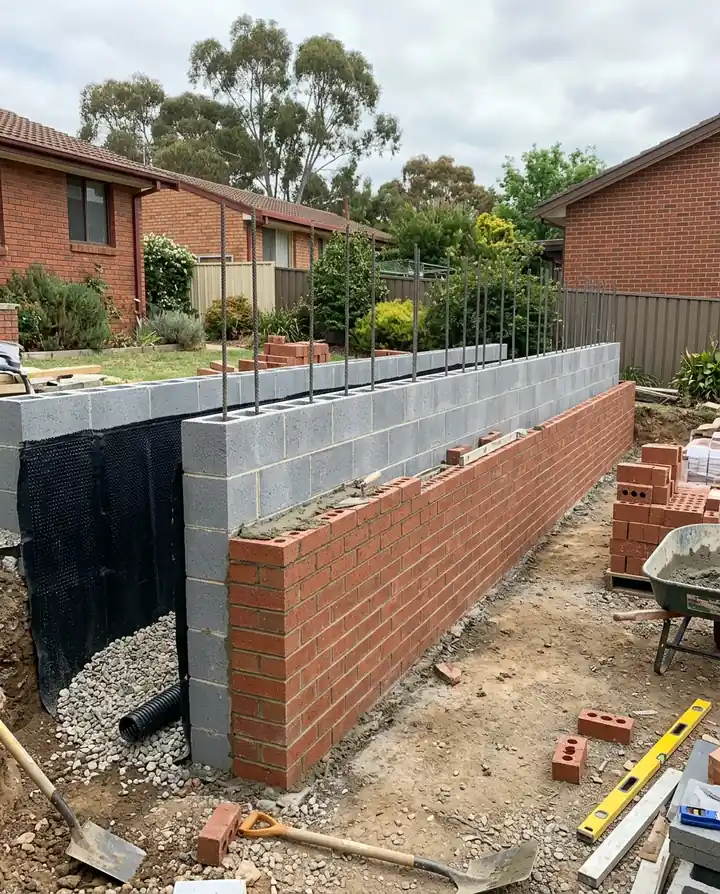
A reinforced concrete footing, sized for the height, with the wall's steel starting in it.
Hollow concrete blocks with steel bars through them, filled with concrete. This is what holds the soil.
Every wall gets drainage: crushed rock and a slotted pipe in a filter sock carry water away along the base. Not every brick wall needs a waterproof coating, called a membrane, so we decide that for each job, from the site, the damp and what the wall is holding.
The brick you see, matched to the house and tied to the block, with small gaps along the base, called weep holes, so any water inside the wall can drain out.
A row of bricks on edge, or a solid cap, sheds rain off the top of the wall.
We buy brick from Austral Bricks, Bowral Bricks, PGH and local suppliers such as Castle Construction Supplies. The ranges run from traditional Canberra reds, red blends and deeper reds, through cream and off white, brown and bronze, to charcoal, graphite, greys and modern neutrals. Most walls are matched to the house, and these are the looks you see most around Canberra.
RecycledRed bricks made at the Yarralumla Brickworks from 1913 to 1976 are on houses right across the city. Recycled Canberra Reds are still sold, and they are the closest match for a house built from them.
 Light
LightPale cream and buff bricks with an off-white joint suit cream brick homes.
 Modern
Smooth dark bricks with a dark joint suit newer homes with charcoal roofs.
 Rendered
The wall is coated in render, a smooth cement plaster, and capped in face brick, to go with a rendered house.
 Warm
WarmWarm brown bricks with a bronze sheen, a good match for many brown brick homes.
 Contemporary
Light and mid grey bricks for a clean, modern wall beside a rendered house.
Colour Ranges
Finishes
Caps And Details
Brick Makers And Suppliers
A good match is more than the same colour. The size, the texture and the mortar joint all show.
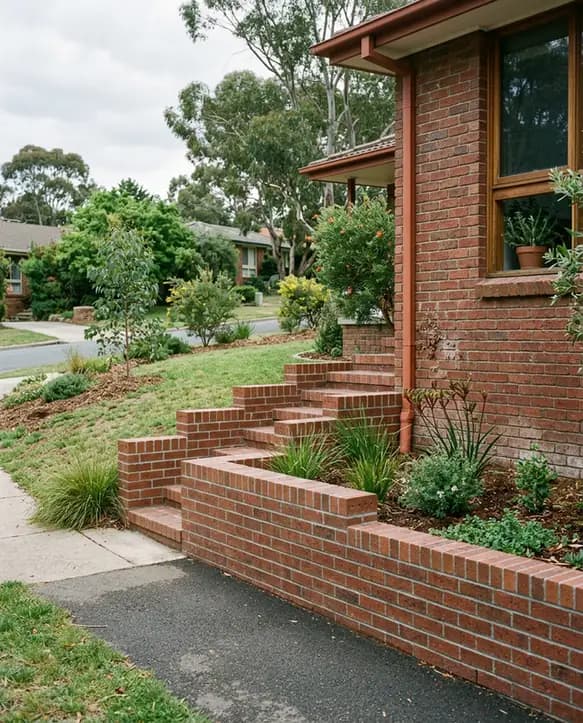
The house plans may name the brick. If not, a local brick supplier can often tell the range from its size and colour. For an older home, recycled bricks are the other option.
Bricks look different in the yard than in a brochure. Check a real one against the house in daylight before deciding.
Grey, off-white or tinted mortar changes how the same brick looks. Match the joint colour and finish, not only the brick.
Older bricks can be a slightly different size from new ones, and the difference shows where the wall meets the house.
If the brick is no longer made, a deliberate contrast, a rendered wall or a face brick cap often looks better than a near miss.
Feature brickwork, a different bond pattern, which is the way the bricks are laid, and decorative brick piers can make a plain wall look finished.
The cap is the top of the wall. It sheds rain, and it is the part of the wall people see most.
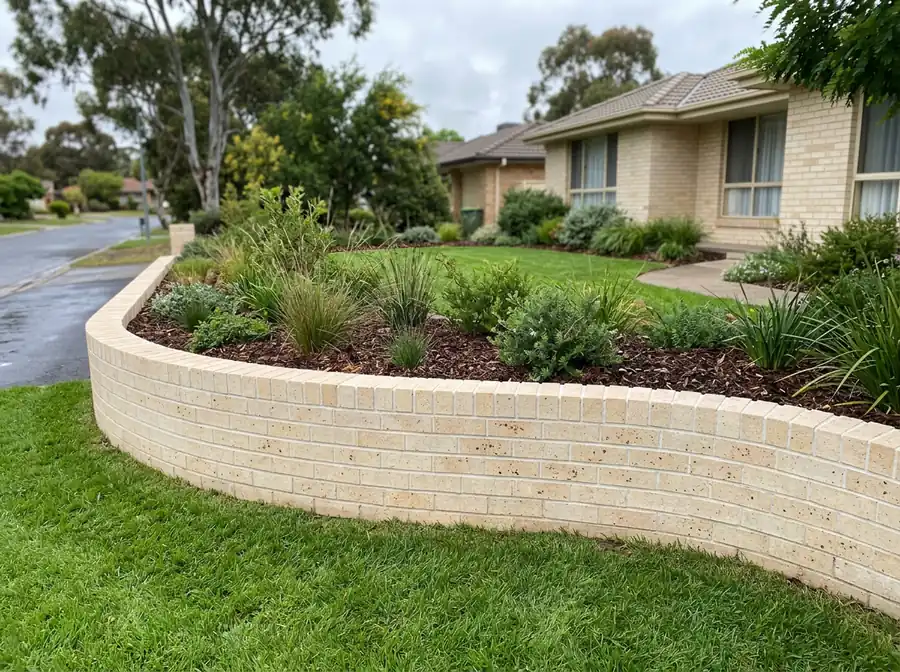
A row of bricks stood on their edge along the top. The most common cap on a garden wall, and it matches the wall exactly.
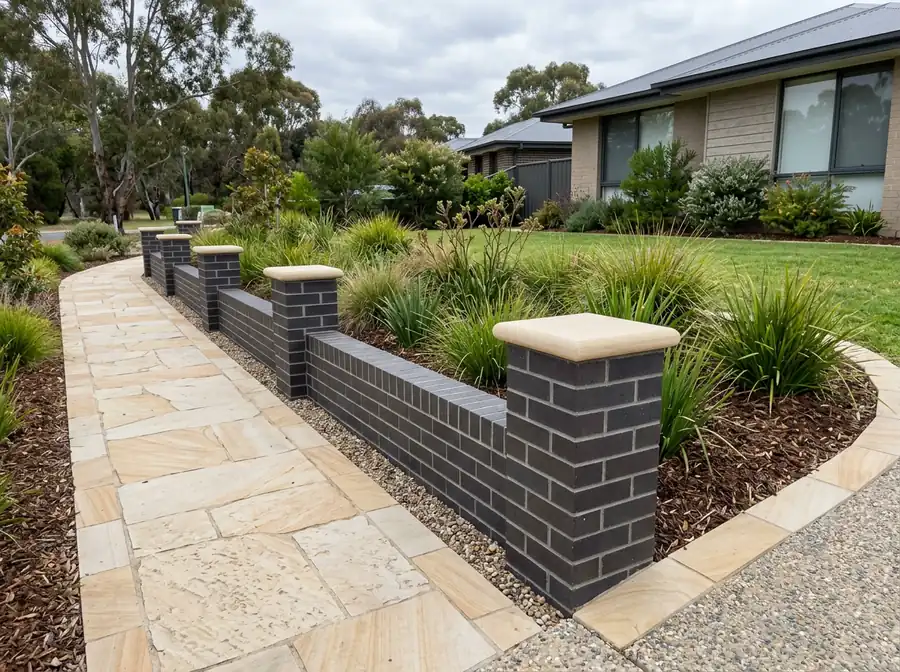
Solid brick caps, or flat concrete or natural stone caps, often with brick piers, which are short, thicker brick columns, every few metres, give a heavier, more formal finish.
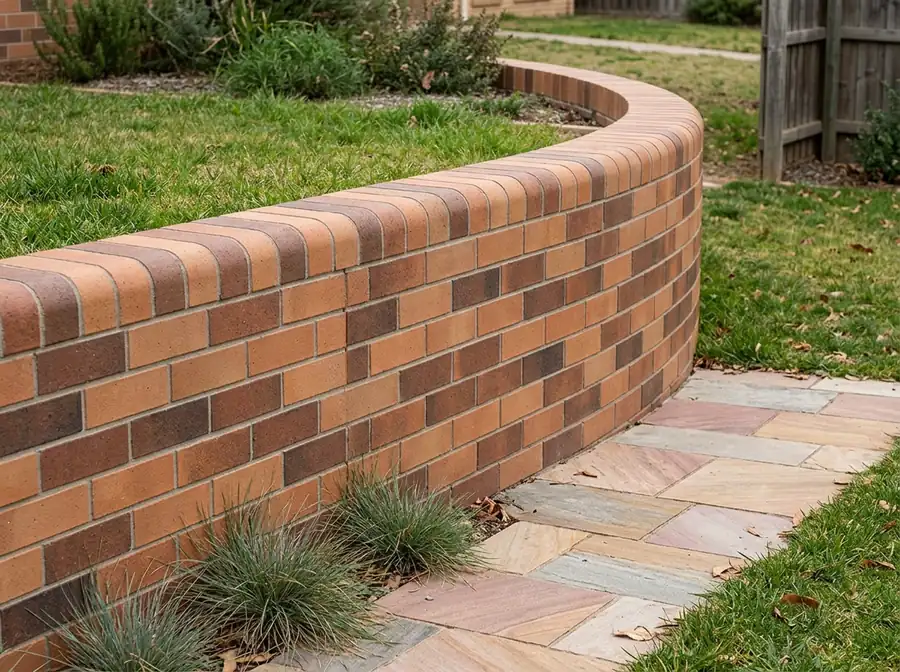
Bricks with a rounded top edge. A softer finish, and comfortable to sit on.
Water is what spoils a brick wall. It leaves a white salt powder on the face, called efflorescence, cracks render and, in a Canberra winter, can freeze in wet brick. Canberra clay holds water, so the drainage behind the wall has to carry it away.
Gravel and an ag pipe at the base take water away before it builds up.
Where the site calls for it, a waterproof coating on the back of the block stops damp soil sitting against it. We assess that wall by wall.
Small gaps along the base let any water inside the wall get out.
The white powder on brickwork is salt carried out by water moving through it. It brushes off, and it keeps coming back until the water stops.
Render on a wall that stays damp behind will lift and crack.
Water in wet brick can freeze on a cold night and flake the face.
Want To Know If Your Brick Can Be Matched? Send a photo of the house and the slope, and we will tell you what we can match it with.
Send Us A PhotoBoth go on the same reinforced wall. Pick the finish that suits the house.
Render on a retaining wall only lasts if the drainage and membrane behind it are right.
There are two questions: does the wall need a development approval, and does it need a building approval or an engineer. The height limits are the ACT's own numbers. The 1.5 m point for an engineer is our own rule.

Within 1.5 m of a side or rear boundary, or between the front boundary and the house, a wall higher than 0.4 m needs a development approval.

A wall holding fill is exempt from a development approval up to 1.0 m. A wall cut into the slope is exempt up to 1.2 m.

A retaining wall up to 1.2 m generally does not need a building approval. Past 1.5 m of retained height, we have it designed by an engineer.
Measure the height and the distance to each boundary when we come out.
Tell you before you pay anything whether the wall needs an approval.
Supply the engineering drawings where they are needed. The owner lodges the application.
Every brick wall is quoted on site. These are the four that matter most on this wall.
 BrickWe do not price walls by the square metre or by the metre of length. Every wall is estimated after a site assessment, from what your site needs.
Recycled and specialty bricks cost more than a standard face brick.
A taller wall needs a bigger footing, more steel and, past 1.5 m, an engineer.

Face brick, render and the style of cap all change the labour.

There has to be room for a mixer and for the bricks to be stacked near the wall.
Each one is built differently and suits a different site.
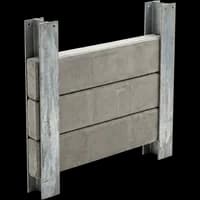

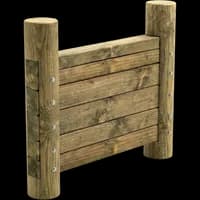
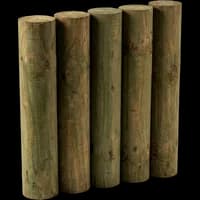
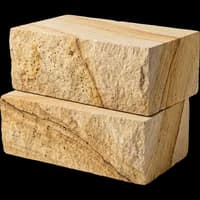
If yours is not here, ask when we come out.
Every brick wall is estimated on its own after a site assessment, not off a square metre rate. The price moves with the height, the footing, the brick you choose and the access.
It is one of the dearer walls, because it is two walls in one: a reinforced block core and a brick face laid by a bricklayer. Where the wall is in full view on a brick home, the matched brick is what you are paying for.
Yes, when it is built on a reinforced, concrete-filled core with the brick as the face. A single skin of bricks holding soil is a garden edge, and it will not last as a retaining wall.
Often, and sometimes not, especially on an older home where the brick is no longer made. We check before quoting rather than after.
Efflorescence. It comes from water moving through the brickwork, which means the drainage behind it is not doing its job.
No. Every retaining wall needs drainage, but not every brick wall needs waterproofing. Whether yours needs a waterproof or damp proof coating depends on the site, how much moisture it gets, how it is built and what it is holding, so we assess it job by job.
It can be, on a rendered house. Render only lasts on a retaining wall with drainage and a waterproof membrane behind it, or damp comes through and lifts it.
Longer than a sleeper wall, because the block core, the brick face and the cap are all laid by hand, and the mortar has to set before the wall is backfilled. We give you the time frame with the quote.
Yes. A timber sleeper wall is usually the cheapest to build. If the wall will be out of sight, a plain block wall holds the same soil as a brick one for less, because there is no brick face to lay.
In the front yard, yes once it is over 0.4 m. A brick wall is often a front wall, and there, or within 1.5 m of a side or rear boundary, anything taller than 0.4 m needs a development approval from ACT Planning. Further from the boundaries, a wall holding back built-up soil, called fill, can go to 1.0 m without one, and a wall cut into the slope to 1.2 m. We measure both when we come out.

A photo and a rough length and height is usually enough for us to tell you which walls will work, before anyone drives out.
Or call (02) 5114 2500Start Here